




Most commercial construction projects don't stall during construction. They unravel before it starts, in the space between a business owner's vision and a contractor's scope of work. That gap almost always comes from the same source: fragmentation.
When design and construction are handled by separate firms with separate contracts and no shared accountability, small miscommunications compound into costly delays.
Design-build closes that gap. It is an integrated delivery method where architects, engineers, and builders operate under one contract and one team, working in parallel from day one.
For commercial owners planning a project in Newtown, CT, this approach offers a more structured and accountable path from concept to construction.
What’s In This Guide
Key Takeaways
- Design-build unites design and construction under one contract.
- It can reduce delays, cost growth, and project fragmentation.
- Local Newtown experience helps with zoning, permitting, and site planning.
- The process moves from discovery through construction.
- Vet contractors by team structure, portfolio, safety record, and repeat-client rate.
What Is Design-Build and Why It Differs From Traditional Construction
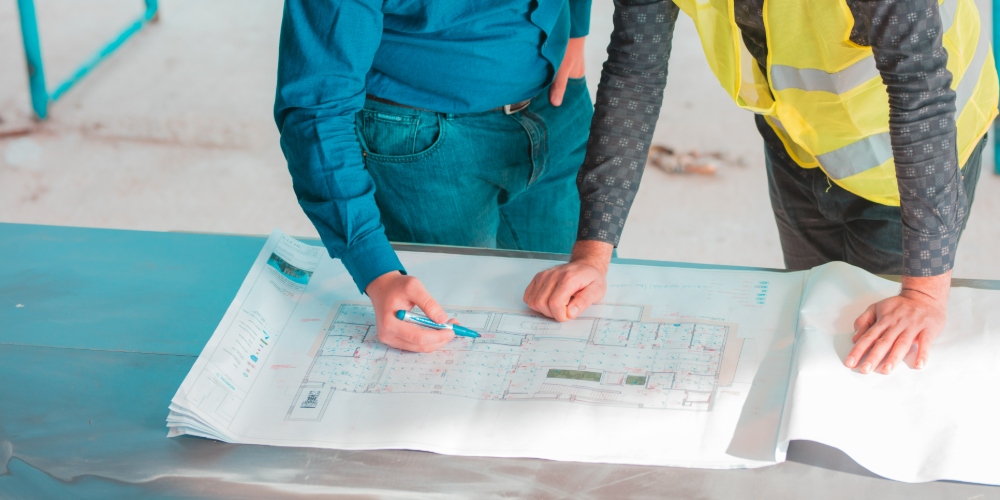
In the traditional design-bid-build (DBB) model, projects move in strict sequence. The owner hires an architect to produce completed design documents, then solicits bids from contractors who had no involvement in the design. Each phase is separate, and so is the accountability.
Companies seeking design-build often choose this approach because it redefines the traditional construction process. One integrated team handles the full project scope, with design and construction phases overlapping rather than running sequentially.
The result is faster decision-making, fewer scope gaps, and a single point of responsibility throughout the project.
Design-Build vs. Design-Bid-Build at a Glance
The core differences come down to structure, accountability, and timing.
Design-build services provide a single point of accountability, overlapping project phases, and earlier cost clarity. Design-bid-build distributes responsibility across separate contracts, runs phases sequentially, and typically locks in construction pricing only after design is fully complete.
The data reflects this. Research found that design-build delivery was 102% faster than design-bid-build, with 3.8% less cost growth.
For commercial owners, that can mean fewer delays and stronger budget control.
Why Commercial Owners in Newtown, CT, Are Choosing the Design-Build Approach
Newtown sits in the heart of Fairfield County, a region with an active commercial development landscape that spans retail, office, medical, industrial, and institutional sectors. For business owners working in that environment, execution is everything.
Design-build projects are often completed faster and with stronger cost control than traditional alternatives, helping commercial owners reduce project timelines while maintaining greater budget predictability.
For a commercial owner protecting a construction budget or targeting a specific opening date, that is a meaningful advantage.
MORE ON THIS TOPIC: What Are The Key Steps In The Business Building Process?
How a Commercial Design-Build Project Works in Newtown, CT
The process follows a consistent sequence, even when the project type and scale vary. Here is how a design and build in Newtown, CT, typically unfolds.
Step 1: Discovery and Goal Definition
Every project begins with a direct conversation. The design-build team works with the owner to capture the full vision, define budget parameters, identify site constraints, and establish operational goals and timeline expectations.
Conceptual sketches typically come out of this phase. The quality of input here shapes every downstream decision, so discovery is not a formality. It is the foundation.
Step 2: Pre-Construction Workup and Feasibility Analysis
With a conceptual direction established, the team investigates each approach in detail. This includes budget modeling, site analysis, zoning review, and timeline projections. Options are evaluated before any significant design investment is made.
A design and build construction company with firsthand experience in Newtown's permitting environment can move through this phase faster and with greater accuracy than a team working in the area for the first time.
Step 3: Design Development and Value Engineering
Schematic designs develop into full architectural and structural plans, with value engineering running alongside. The builder is actively involved in design decisions throughout this phase, ensuring that what is drawn can be constructed within the approved budget.
That alignment is one of the core structural advantages of design-build. By the time drawings are finalized, the team has already resolved the constructability questions that routinely generate change orders in traditional delivery.
Step 4: Contract Confirmation and Project Planning
Once the approach and design direction are confirmed, a comprehensive contract is executed.
Subcontractor procurement, material sourcing, and construction scheduling are formalized at this stage. The deliverable is a complete project plan with clearly documented scope, timeline, budget, and responsibilities.
Step 5: Construction and Project Delivery
Construction begins. The integrated team coordinates in real time across architecture, engineering, and construction.
Because the same team that designed the building is managing its build, field questions get resolved faster, scope gaps are rare, and fewer issues are encountered on site for the first time. The result is a completed facility aligned with the original design intent and delivered with fewer surprises.
What To Look for in a Design-Build Contractor for Your Newtown, CT Commercial Project
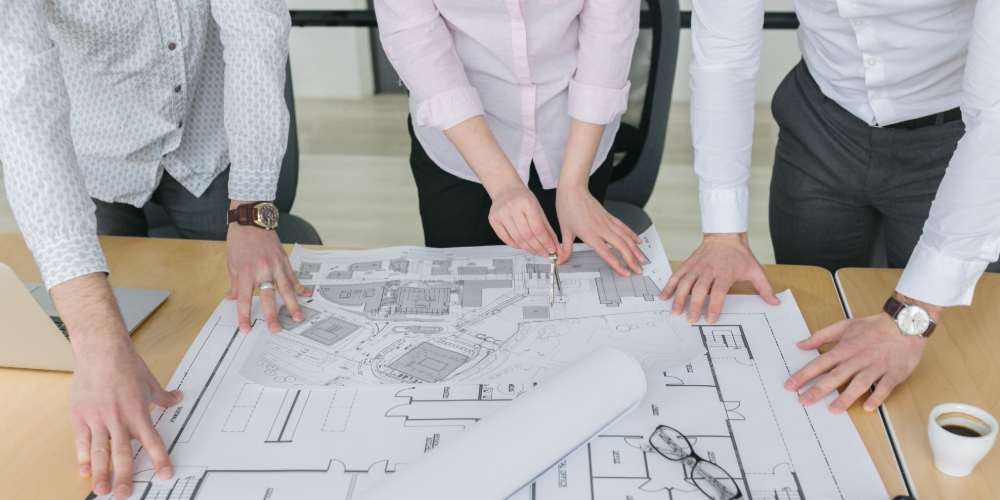
Choosing the right design-build contractor involves more than reviewing a portfolio. A few practical criteria to evaluate:
- Start with team structure: A genuine design-build firm houses architects, engineers, and builders in-house rather than outsourcing design to a separate firm. That distinction separates true integration from a branding claim.
- Assess local experience: A contractor familiar with Fairfield County's commercial permitting and zoning landscape makes fewer costly assumptions and moves faster through pre-construction.
- Review the portfolio across sectors: Experience in office, retail, industrial, medical, and educational projects signals the kind of problem-solving range that complex commercial builds require.
- Check the safety record: A contractor's Experience Modification Rate (EMR) is a measurable safety indicator. The industry benchmark is 1.0; anything below that reflects above-average site safety performance.
- Ask about the repeat client rate: A high percentage of returning clients is one of the most reliable indicators of consistent, trustworthy project delivery.
Frequently Asked Questions (FAQs)
Can design-build be used for commercial renovations, not just new construction?
Yes. Design-build is effective for renovations and tenant improvements because the builder is involved early and understands the design intent. This helps reduce surprises from existing conditions and can limit downtime in occupied spaces.
Who owns the design documents in a design-build contract?
Ownership depends on the contract terms. In many design-build agreements, the firm retains ownership of the drawings, while the owner receives a license to use them for that specific project. Clarify this before signing, especially if future expansions are possible.
What permits are required for a commercial construction project in Newtown, CT?
Commercial projects in Newtown typically require building permits and zoning approvals. Some sites may also need inland wetlands or environmental review, depending on location and site conditions. A local contractor can help navigate the town’s review process.
What is value engineering in a commercial design-build project?
Value engineering reviews materials, systems, and construction methods to control costs without compromising function or quality. In design-build, this happens during design, allowing the architect and builder to adjust plans before construction begins.
What happens if the project scope changes after construction begins?
Scope changes are handled through formal change orders. Because design and construction are managed by one team, changes can often be reviewed, priced, and resolved more efficiently than in traditional delivery.
Ready To Move Your Newtown, CT, Commercial Project Forward?
Fragmentation is the most common reason commercial projects run over budget and fall behind schedule. Design-build eliminates it by placing architecture, engineering, and construction under one contract, one team, and one accountable point of contact from the first meeting to the final walkthrough.
For commercial owners in Newtown and across Fairfield County, that structure is the difference between a project that performs and one that stalls.
Claris Design•Build has delivered commercial projects across Connecticut, North Carolina, and Utah for 34 years, with architects, engineers, and builders working in-house under one roof. Seventy percent of clients return for additional work, a direct reflection of consistent, trustworthy delivery. The firm also carries an Insurance Safety Modification rate of 0.98, well below the industry benchmark of 1.0, which translates to reduced on-site risk and more predictable insurance costs throughout your project.
Browse our project portfolio to see completed commercial work across office, industrial, medical, athletic, and retail sectors, or reach out directly to discuss your scope, timeline, and goals.
