
Architecture Firms in Utah | Top Utah Architects | Claris
Why Choose a Professional Architecture Firm in Newtown, CT?
Among architecture firms in Newtown, CT, Claris stands out for one reason above all: we keep architecture, engineering, and construction under the same roof. If you’re planning a commercial project in Newtown or elsewhere in Fairfield County, you’ll work with one accountable team from the first sketch to the final walkthrough, instead of juggling separate firms that hand your project back and forth.
The Role of Licensed Architects in Your Building Project
Claris brings licensed CT architects, engineers, and builders together under one team, working from initial concept through final walkthrough. Because architecture is integrated into the design-build process rather than handled by a separate firm, decisions about structure, code compliance, and everyday usability get made together, not passed down the line after the fact. For a Newtown business, that means fewer surprises between what gets drawn and what actually gets built.
Benefits of Working With a Local Newtown Design-Build Team
Being based in Newtown gives us something an out-of-state firm can’t offer: real familiarity with the town itself. That means a working knowledge of local zoning and permitting processes and a design sensibility that fits the character of the community. That local grounding shapes our decisions long before a shovel touches the ground.
Ensuring Code Compliance, Permits, and Zoning Requirements
CT architects are licensed through the state’s Architectural Licensing Board within the Department of Consumer Protection, and every commercial project also has to clear Newtown’s own Planning and Zoning Commission for site review before construction can begin. Claris addresses both layers early, coordinating state licensing requirements with local site plans and special permit processes so design choices do not stall out in review. That proactive approach keeps a project’s timeline predictable instead of reactive.
Comprehensive Architectural Services We Provide
Commercial Architecture Services
We design commercial spaces built around how your business actually operates, not just how a building looks from the street. Circulation, scalability, and visibility from the road all factor into the plan, shaped around the practical realities of running a business in Fairfield County.
Office Buildings, Retail Spaces & Mixed-Use Developments
Office, retail, and mixed-use projects call for a different kind of planning than a single-tenant building. We design for efficient square footage, clear wayfinding, and public-facing spaces that make a strong first impression, whether your project sits along Main Street or in one of Newtown’s growing commercial corridors.
Space Planning, Master Planning & Feasibility Studies
Before major commitments get made, early studies clarify what a site and a budget can actually support. Master planning and feasibility work surface constraints and opportunities up front, giving Newtown business owners a clear-eyed view of what is realistic before design dollars are spent.
Industrial & Specialized Architecture
Industrial projects live and die by workflow. We design facilities around the efficient movement of people, products, and equipment, keeping performance needs central to how the building itself gets planned.
Manufacturing, Warehousing, and Facility Planning
Clear spans, loading access, and equipment integration all get planned around how a facility will actually run day to day. Layouts are built with room to grow, so a business is not boxed in by its first year of operations.
Zoning Analysis & Building Code Coordination
Specialized facilities often face tighter zoning and code scrutiny than a standard office building. We coordinate these requirements alongside design development, rather than after the fact, so approvals don’t stall a project that’s otherwise ready to move.
Interior Architecture & Landscape Architecture
A building’s interior and its site aren’t separate design problems to us. We treat them as one environment, planning interior layouts and outdoor space together so your finished project feels cohesive rather than assembled in pieces.
Functional Space Design & Aesthetic Optimization
Interiors get shaped around how people actually move through and use a space day to day. Material selection, lighting, and layout decisions all support comfort and clarity, so the finished space works as well as it looks.
Outdoor Environment & Site Planning
Site planning accounts for grading, circulation, and how a property is seen from the road, all while responding to New England’s four-season climate. A parking lot or loading area designed without winter in mind becomes a maintenance problem by January.
Architectural Drafting, Modeling & Visualization
Detailed drawings and digital models carry an idea from concept to something a business owner can actually evaluate before committing.
3D Renderings, BIM Modeling & Virtual Walkthroughs
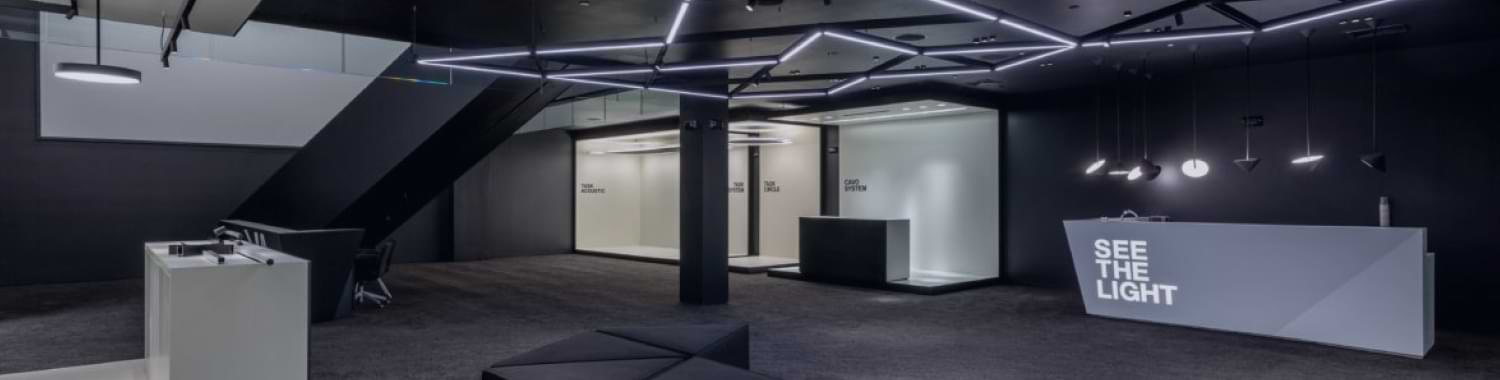
We use 3D tools and BIM workflows to show scale, layout, and material relationships before a single wall goes up. These visuals also improve coordination across trades once construction starts, which cuts down on the field conflicts that slow your project down.
Modern, Sustainable & Innovative Design Solutions

Eco-Friendly and Green Building Design
Sustainability gets built into the planning process itself, not added as an afterthought. We look for practical ways to reduce environmental impact and lifecycle cost without adding unnecessary complexity to your project.

Energy-Efficient & Passive Commercial Architecture
Connecticut’s climate swings from humid summers to cold winters, which makes envelope performance and mechanical efficiency a real factor in your building’s long-term operating cost. We incorporate high-performance systems and passive house principles where they genuinely reduce energy demand, not as a checkbox.

Sustainable Materials and LEED-Certified Approaches
We weigh material and assembly choices for durability, occupant health, and environmental impact together. Our approach draws on LEED-informed strategies where they support your project’s actual goals and building type, keeping the focus on performance rather than certification for its own sake.
Adaptive Reuse, Historic Preservation & Renovation Expertise
Newtown’s Main Street and surrounding villages carry real architectural history, and not every project starts with a blank site. Claris has experience working within existing structures and historic character, balancing preservation with the practical needs of a modern commercial tenant. That expertise matters in a town where a building’s age is often part of its value.
Our Architectural Design Process
Initial Architectural Consultation & Project Discovery
Schematic Design & Concept Development
Design Development & Construction Documents
Permit Drawings, Approvals & Building Compliance
Construction Administration & Project Management

Featured Projects in Newtown, CT
Commercial & Mixed-Use Architecture
Our team of design collaborative architects designed commercial spaces throughout Newtown and greater Fairfield County that serve real operational needs while fitting into their surroundings. Each project reflects the same priorities: usability, durability, and a design that holds up under the demands of an actual business, not just a rendering.
Why We’re One of the Top Architecture Firms in Newtown, CT
1
Local Expertise With Codes, Zoning & Regulations
We understand Newtown’s permitting pathways and Fairfield County’s development expectations firsthand. That familiarity helps streamline your approvals and reduce the redesign cycles that slow other firms down.
2
Award-Winning Architectural Design & Innovation
More than three decades of experience back every project at Claris, paired with recognized building systems and design practices that hold up on real Connecticut job sites, not just in a portfolio.
3
Comprehensive Support From Planning to Completion
Every phase gets our full attention, from early feasibility studies through construction oversight. That continuity keeps communication clear and design intent consistent from the first sketch to the final walkthrough.
4
Collaborative Client-Centered Architectural Approach
You stay part of the conversation through open dialogue and clear decision points along the way. We present options, explain tradeoffs honestly, and adjust based on your feedback, so the finished project actually reflects what you asked for.
Frequently Asked Questions About Hiring an Architect in Newtown, CT
What does an architect do during a construction project?
An architect develops the design, prepares drawings, and coordinates technical requirements with engineers and builders. During construction, the architect helps interpret plans, answers field questions, and reviews progress to keep the project aligned with what was approved.
How much do architectural services cost in Newtown, CT?
Architectural fees vary based on project scope, site conditions, building type, and the level of service required, so there’s no single number that applies to every project. A small tenant fit-out and a ground-up industrial facility carry very different design demands. We walk you through these factors during an initial consultation so you understand what’s driving your estimate before committing to a scope.
How do I choose the right architecture firm?
Look for a firm with direct experience in your project type and a communication style that fits how you like to work. Local knowledge of Newtown and Fairfield County, a track record of completed projects, and clear process expectations all matter more than a polished pitch.
What’s the timeline for a typical architectural project?
Timelines depend on project size, complexity, permitting requirements, and how quickly key decisions get made along the way. Starting early gives us room to map out a schedule that fits your budget and any regulatory review specific to Newtown.
Contact the Leading Architecture Firm in Newtown, CT
Schedule a Consultation With Our Licensed Architects Near Me
Connect with Claris to talk through your commercial or industrial project in Newtown or elsewhere in Fairfield County. As a full-service design-build firm, we blend architectural design, engineering, and construction under one team from concept through completion.
Get Started on Your Commercial Project Today
From early planning to finished construction, we provide a coordinated design-build process for commercial and industrial projects across Newtown and Fairfield County. Call us or reach out online to take the first step.
Start Your Project
Contact Us Today for Your Next Commercial Project
“`