




Salt Lake City's commercial real estate market is not in a holding pattern. Total investment transaction volume across major asset classes hit $3.1 billion in 2025, up 9.5% year over year, according to Cushman & Wakefield.
For business owners planning a new facility, market conditions remain active. However, the success of any build comes down to a decision most owners underestimate before breaking ground: choosing the right delivery team and understanding how that team is structured.
What’s In This Guide
- What Is a "Project Delivery Team" in Commercial Construction?
- The Two Primary Delivery Models for Commercial Projects
- How To Plan and Assemble the Right Delivery Team
- Key Roles Inside a Commercial Construction Delivery Team
- What To Look for in a Commercial General Contractor in Salt Lake City
- Frequently Asked Questions
- Start Your Salt Lake City Commercial Project With the Right Team
Quick Facts
- SLC commercial investment hit $3.1B in 2025, up 9.5% year over year.
- Design-build is faster, more cost-efficient, and has fewer change orders.
- Material and labor costs are rising, making early budgeting essential.
- Your delivery model affects timeline, budget control, and accountability.
- Choose contractors based on experience, safety, and process.
What Is a "Project Delivery Team" in Commercial Construction?
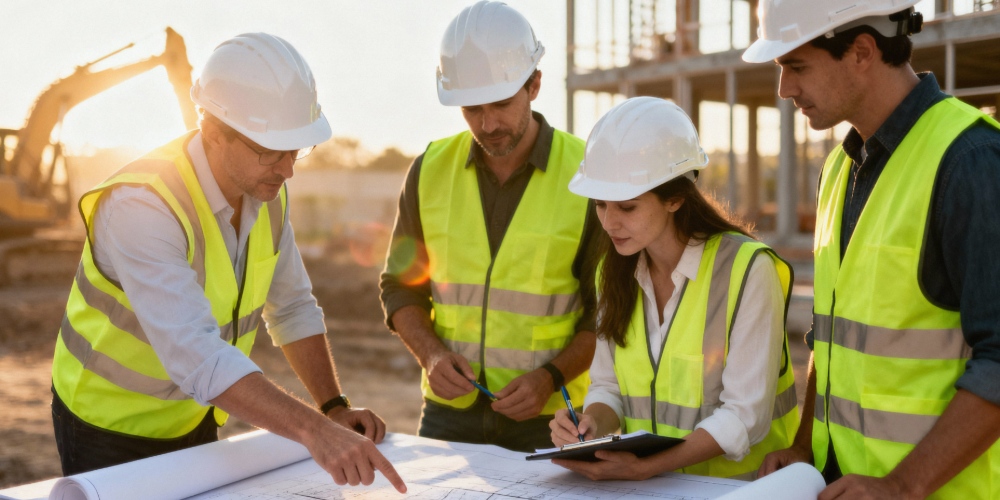
A project delivery team is an organized group of professionals who take a commercial facility from concept to a finished, occupiable building. That group includes architects, engineers, estimators, and contractors.
The team's structure, meaning how those parties are contractually organized and when they enter the project, is what separates a disciplined build from one that bleeds budget and schedule.
Before you start comparing construction companies in Salt Lake City, you need to understand the two models most commercial projects operate under. That choice sets the tone for everything that follows.
The Two Primary Delivery Models for Commercial Projects
Design-Bid-Build: The Traditional Approach
Design-bid-build moves in three sequential phases. First, the owner hires an architect to produce a complete set of design documents. Once the design is finalized, the project is competitively bid out to separate contractors. A general contractor is then selected, and construction begins.
The structural separation between designer and builder creates a real accountability gap. Design modifications discovered mid-project require renegotiation, which adds cost and delays the schedule. The owner is left coordinating two separate contracts: one for design, one for construction, with no single party responsible for the outcome of both.
Design-Build: The Integrated Approach
In design-build, a single firm holds both design and construction under one contract. Architects, engineers, and builders collaborate from day one, with design and construction phases overlapping rather than running back to back. The owner has one point of contact and one party accountable for the result.
The performance data is consistent. Design-build projects are completed 33.5% faster and cost approximately 6% less than design-bid-build counterparts.
Separate analysis from the Construction Industry Institute confirms design-build produces a 6% reduction in change orders and up to 102% faster delivery speed compared to the traditional model.
For business owners with a hard timeline or a budget that cannot absorb mid-project surprises, the integrated model is the stronger fit on most commercial facility builds.
How To Plan and Assemble the Right Delivery Team
Getting the team structure right starts before a single permit is pulled. These five steps give business owners a clear path forward.
Step 1: Define Your Facility Requirements
Nail down the specifics first. Identify the facility use type, office, medical, retail, warehouse, or a hybrid, along with required square footage, operational flow, and industry-specific compliance requirements. Medical facilities carry different code demands than logistics centers. Resolving these details early prevents costly redesigns later in the process.
Step 2: Set a Realistic Budget and Timeline
The cost of commercial construction in Salt Lake City continues to rise. Per Mortenson's Q4 2025 Construction Cost Index tracking the Salt Lake City nonresidential market, costs rose 1.16% in a single quarter, with year-over-year labor costs up 5.6% and materials up 9.1%. Because of these fluctuations, an accurate preconstruction estimate from an experienced partner like Claris Design•Build is necessary to ensure these escalation factors are built into the initial budget rather than becoming an afterthought.
Step 3: Choose Your Delivery Model First
Choose your project delivery model before contacting contractors. If budget certainty, schedule compression, and single-source accountability are priorities, design-build is the stronger structure. If the project has unusual design complexity that benefits from fully independent oversight, design-bid-build may be worth evaluating.
Step 4: Vet Local Contractors by Track Record
Price should never be the primary filter. Look at completed project portfolios specific to your facility type. Request references from similar Salt Lake City-area builds. A contractor with an active regional office understands local zoning regulations, Wasatch Front site conditions, and Utah permitting processes.
Step 5: Confirm the Team Has In-House Design and Construction Capabilities
Ask directly: does the same organization handle both design and construction, or will you be coordinating between separate firms? When both disciplines sit under one roof, communication is tighter, decisions move faster, and accountability is clear from the start.
MORE ON THIS TOPIC: What Is Commercial Construction? Everything You Need to Know
Key Roles Inside a Commercial Construction Delivery Team
Knowing who does what makes for better conversations when vetting commercial contractors in Salt Lake City.
| Role | Primary Function |
| Architect / Designer | Translates facility requirements into engineered drawings and code-compliant specifications |
| General Contractor (GC) | Manages construction from scheduling and subcontractor oversight to quality control and compliance |
| Structural / Civil Engineers | Handle load calculations, site preparation, utility routing, and code compliance for the building's structural system |
| Preconstruction Manager | Bridges design intent and budget reality through early cost estimating and value engineering |
| MEP Subcontractors | Execute mechanical, electrical, and plumbing work under the GC's direct oversight |
In a design-build structure, these roles collaborate from the beginning rather than entering the project in sequence. That early coordination is where the most significant time and cost savings are generated.

What To Look for in a Commercial General Contractor in Salt Lake City
Verified Local Experience
Look for a contractor with an established regional presence. SLC-specific knowledge, zoning laws, local subcontractor networks, and municipal permitting timelines translate directly into fewer delays and better-managed project execution.
Multi-Industry Portfolio
A capable commercial contractor in Salt Lake City should have documented completions across a range of facility types: office, medical, retail, industrial, and specialty builds. Breadth of experience reflects technical depth across different structural and compliance demands.
Safety Record
Request the contractor's Experience Modification Rate (EMR). An EMR below 1.0 reflects above-average safety performance. A high EMR signals elevated site risk and can also affect your project's insurance exposure.
Repeat Client Rate
High repeat business is one of the most direct indicators of delivery quality. If clients are returning for second and third projects, the contractor is consistently delivering on its commitments.
Frequently Asked Questions
What is the average cost of commercial construction in Salt Lake City?
Commercial construction costs in Salt Lake City vary by project type, square footage, and materials. What is consistent is the upward trend. Nonresidential construction costs in SLC rose 1.16% in a single quarter, with year-over-year labor costs up 5.6% and materials up 9.1%. The only reliable starting point is a preconstruction estimate from a qualified local contractor like Claris Design•Build who can factor in current market conditions.
How long does a commercial construction project in Salt Lake City typically take?
Ground-up commercial facilities in Salt Lake City generally run 6 to 18 months or longer, depending on size, permitting complexity, and project type. Design-build consistently shortens that window by running design and construction phases in parallel. Traditional design-bid-build adds time at every handoff, particularly if design changes arise after the bid is finalized.
What permits are required for commercial construction in Salt Lake City?
Most commercial builds in Salt Lake City require building permits, zoning approvals, and phased inspections through Salt Lake City's Building Services division. Projects with specialized use types, healthcare facilities, food service operations, or structures near regulated zones, carry additional compliance requirements.
What is the difference between a general contractor and a design-build firm?
A general contractor manages the construction phase only and typically enters the project after the architect has delivered a completed design. A design-build firm integrates both design and construction under a single contract.
Is Salt Lake City a good market for commercial construction and facility investment right now?
Yes. Salt Lake County's total commercial investment volume reached $3.1 billion in 2025. The region's Silicon Slopes tech corridor continues to fuel demand for new office, medical, and specialty facility space. For businesses planning to build, the market conditions support investment.
Start Your Salt Lake City Commercial Project With the Right Team
For business owners who are ready to move from concept to construction, Claris Design•Build brings the integrated design-build structure, active Salt Lake City presence, and multi-industry portfolio that commercial facilities demand.
Connect with a qualified commercial contractor in Salt Lake City today to discuss your facility and schedule a preconstruction consultation.
